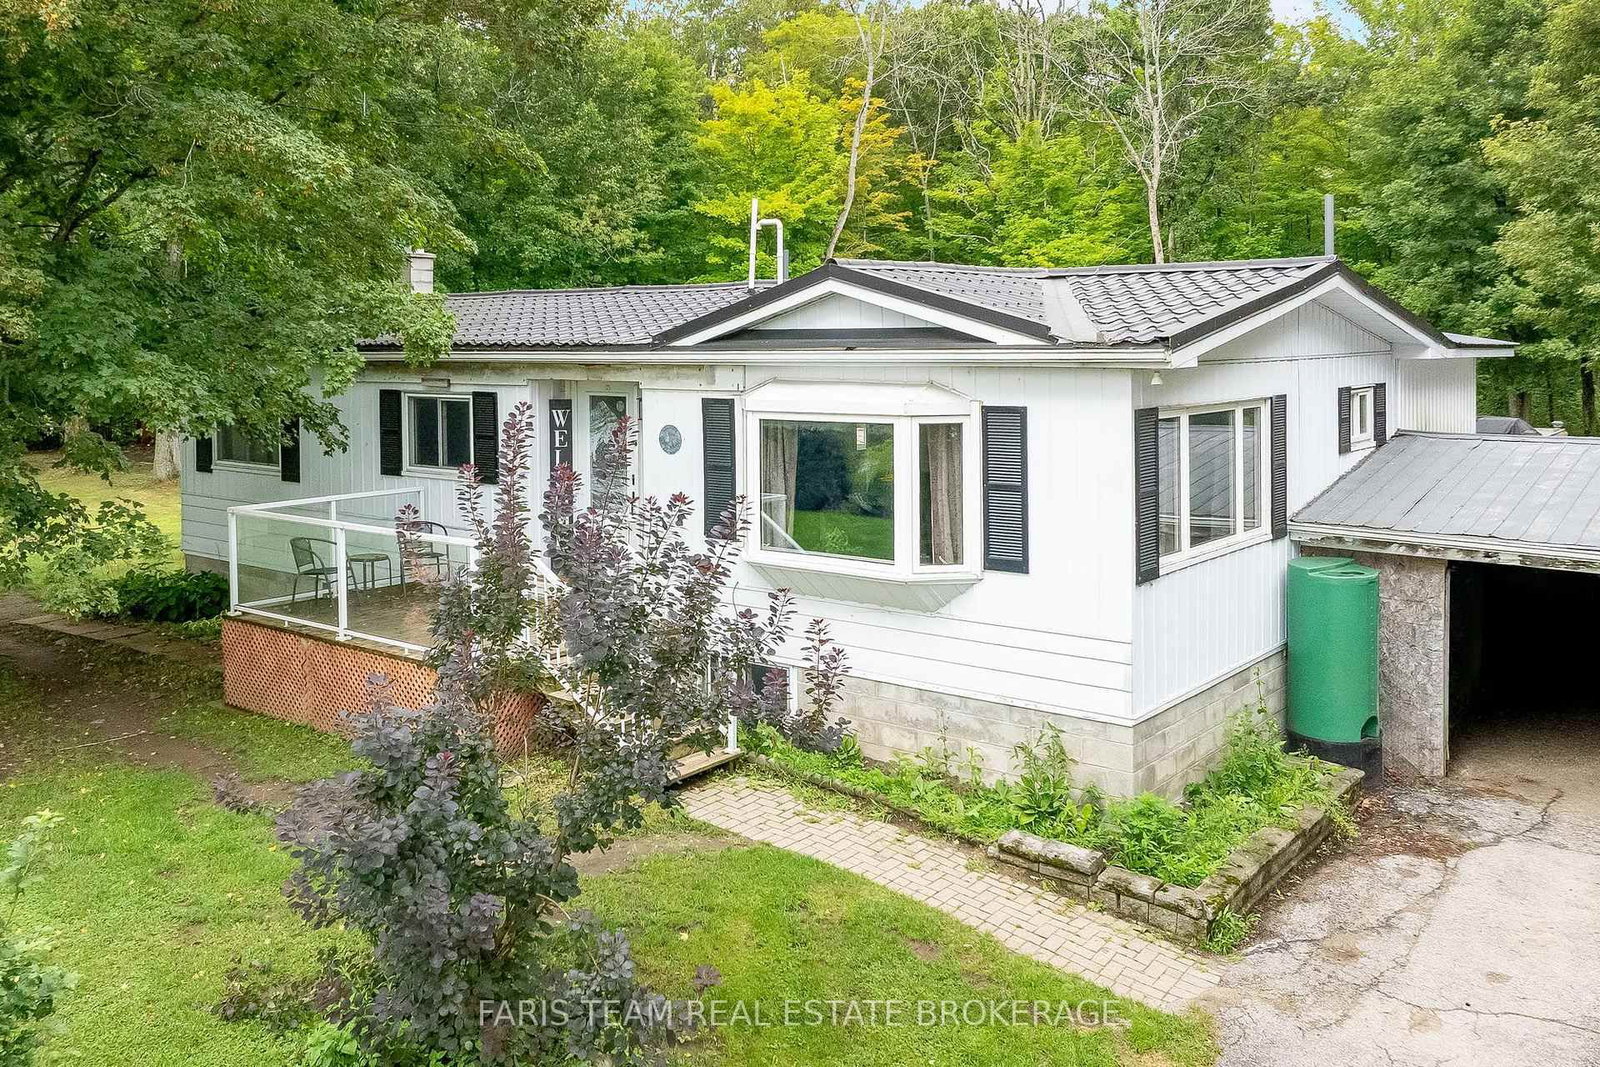
<-- style PDP --> 4 Sunset Crescent, Severn - Detached for sale for $574,900
  • new
  • for sale
  • leased

4 Sunset Crescent

Severn, Ontario, L0K 1E0 - Coldwater

$574,900

  • Neighbourhood

    Coldwater

  • Major Intersection

    Coldwater/Community Centre

  • Listed Since: 10 day(s)

  • Last update: 9 day(s) ago

Overview

  • Property Type

    Detached, Bungalow

  • Bedrooms

    3

  • Bathrooms

    2

  • Basement

    Finished + Full

  • Kitchen

    1

  • Total Parking

    3

  • Lot Size

    79x110.38 (Feet)

  • Taxes

    $3,217.00 (2025)

  • Type

    Freehold

Property Description

Property description for 4 Sunset Crescent, Severn

Welcome to 4 Sunset in the cheery village of Coldwater. A quiet crescent just a short walk from restaurants, quaint shops, the library, curling club, and all the other amenities you require. This bungalow rests under a soaring birch tree, with a wonderful garden below to meet your arrival. A party deck sits alongside, and overlooks a mature yard backing on to the fairground. The grand eat-in kitchen with picture window, allows plenty of light for the cook and others at meal time. The combo living/diningroom is a perfect area to socialize, or just to relax comfortably in the summertime with the cool air conditioning - 2025. Enjoy an inviting sitting area for peaceful reading or computer work, along with double mirrored closets within the spacious primary bedroom. A large 3rd bedroom is currently used as a cozy family escape, walking out to a small deck and private backyard. Downstairs features a long rec-room with a gas fireplace to help warm the surroundings. The utility room conceals a new furnace - 2025, and a handy workshop. The laundry room is centred between a 3 piece bathroom, and a small hideaway which is easily suitable for crafts, sewing, gaming, an office, or the like. A storage area is nearby as well. Coldwater is a popular central locale between Midland and Orillia, within 30 minutes of Barrie. Snowmobile trails, skiing, and golfing are so close. See it today, add a personal touch, and make this your wonderful family home. See all inclusions as an added bonus!

Listed by LIL WILKINSON REALTY

  • MLS #

    S14120146

  • Sq. Ft

    1100-1500

  • Sq. Ft. Source

    MLS

  • Lot Irregularities

    n/a

  • Year Built

    31-50

  • Pool

    None

  • Drive

    n/a

  • Garage

    None

  • Total Parking

    3

  • Family Room

    N

  • Den

    N

  • Exterior

    Brick

  • Fireplace

    Y

  • Roof

    Asphalt Shingle

  • Foundation

    Block

  • Elevator

    N

  • Water View

    n/a

  • Laundry Level

    Lower

  • Heat

    Forced Air

  • A/C

    Central Air

  • Water

    Municipal

  • Water Supply

    n/a

  • Sewers

    Sewers

  • Central Vac

    N

  • Kitchen

    5.97 x 3.66 ft Main level

    Eat-In Kitchen, Picture Window, B/I Dishwasher

  • Dining

    5.46 x 3.28 ft Main level

    Laminate

  • Primary

    6.6 x 3.28 ft Main level

    Combined W/Sitting, Laminate, Mirrored Closet

  • 2nd Br

    5.56 x 2.97 ft Main level

    Walk-Out

  • 3rd Br

    3.28 x 2.39 ft Main level

    Closet

  • Bathroom

    2.4 x 2.4 ft Main level

    4 Pc Bath

  • Rec

    10.77 x 3.28 ft Bsmt level

    Gas Fireplace

  • Laundry

    3.66 x 3.05 ft Bsmt level

  • Bathroom

    2.4 x 2.4 ft Bsmt level

    3 Pc Bath

  • Office

    3.3 x 2.13 ft Bsmt level

  • Utility

    3.66 x 3.66 ft Bsmt level

  • Other

    3.28 x 1.22 ft Bsmt level

  • MLS #

    S14120146

  • Sq. Ft

    1100-1500

  • Sq. Ft. Source

    MLS

  • Lot Irregularities

    n/a

  • Year Built

    31-50

  • Pool

    None

  • Drive

    n/a

  • Garage

    None

  • Total Parking

    3

  • Family Room

    N

  • Den

    N

  • Exterior

    Brick

  • Fireplace

    Y

  • Roof

    Asphalt Shingle

  • Foundation

    Block

  • Elevator

    N

  • Water View

    n/a

  • Laundry Level

    Lower

  • Heat

    Forced Air

  • A/C

    Central Air

  • Water

    Municipal

  • Water Supply

    n/a

  • Sewers

    Sewers

  • Central Vac

    N

  • Kitchen

    5.97 x 3.66 ft Main level

    Eat-In Kitchen, Picture Window, B/I Dishwasher

  • Dining

    5.46 x 3.28 ft Main level

    Laminate

  • Primary

    6.6 x 3.28 ft Main level

    Combined W/Sitting, Laminate, Mirrored Closet

  • 2nd Br

    5.56 x 2.97 ft Main level

    Walk-Out

  • 3rd Br

    3.28 x 2.39 ft Main level

    Closet

  • Bathroom

    2.4 x 2.4 ft Main level

    4 Pc Bath

  • Rec

    10.77 x 3.28 ft Bsmt level

    Gas Fireplace

  • Laundry

    3.66 x 3.05 ft Bsmt level

  • Bathroom

    2.4 x 2.4 ft Bsmt level

    3 Pc Bath

  • Office

    3.3 x 2.13 ft Bsmt level

  • Utility

    3.66 x 3.66 ft Bsmt level

  • Other

    3.28 x 1.22 ft Bsmt level

Thinking of Selling?

Find Out Your Home’s Value in Today’s Market!

No Email or Signup is required to view your home estimate.

estimate your home value

Contact Manoj Kukreja

Sales Representative,
Century 21 People’s Choice Realty Inc.,
Brokerage
(647) 576 - 2100

Manoj profile avatar

Property History

Property history for 4 Sunset Crescent, Severn

This property has been sold 1 time before. Create your free account to explore sold prices, detailed property history, and more insider data.

Sign In / Register

Mortgage Calculator

This data is for informational purposes only.

Mortgage Payment per month

Principal Amount

Interest

Total Payable

Amortization

Amortization

Closing Cost Calculator

This data is for informational purposes only.

Closing Cost Total for this property

Total Cash flow for purchasing this property

Down Payment(%)*
Additional information

Provincial Land Transfer Tax

Ontario Land Transfer Tax Rebate

Toronto Land Transfer Tax

Toronto Land Transfer Tax Rebate

PST on CMHC Insurance Premium

Lawyer Fees

$2,825

Government Registration Fee's

$164

Title Insurance

Closing Cost Total

Total Cash flow for purchasing this property

Provincial Land Transfer Tax

Ontario Land Transfer Tax Rebate

Toronto Land Transfer Tax

Toronto Land Transfer Tax Rebate

PST on CMHC Insurance Premium

Lawyer Fees

$2,825

Government Registarion Fee's

$164

Title Insurance

Down Payment(%)*

* A down payment of less than 20% is permitted only for first-time home buyers purchasing their principal residence. The minimum down payment required is 5% for the portion of the purchase price up to $500,000, and 10% for the portion between $500,000 and $1,500,000. For properties priced over $1,500,000, a minimum down payment of 20% is required.

Thinking of Selling?

Find Out Your Home’s Value in Today’s Market!

No Email or Signup is required to view your home estimate.

estimate your home value

Contact Manoj Kukreja

Sales Representative, Century 21 People’s Choice Realty Inc., Brokerage
(647) 576 - 2100

Manoj profile avatar

Recent Sold Listings in Coldwater, Severn

Popular Cities